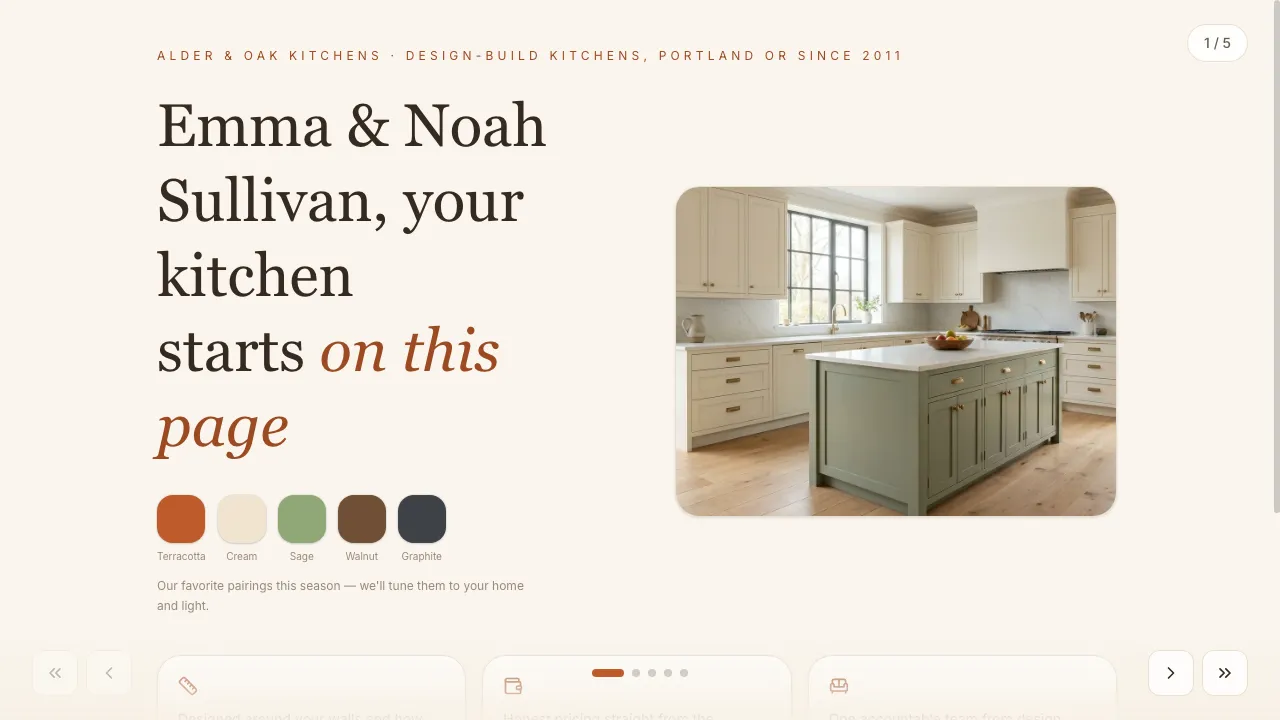
Kitchen remodel proposal
Design-build proposal with a live kitchen configurator, pricing and financing.
A contractor’s preliminary estimate as an engineering form: labor and materials tables from plain text lines, section subtotals, a summary with discount, the payment schedule — and the client’s approval and comments in the document.
For Home services & construction · Sales · Operations & delivery
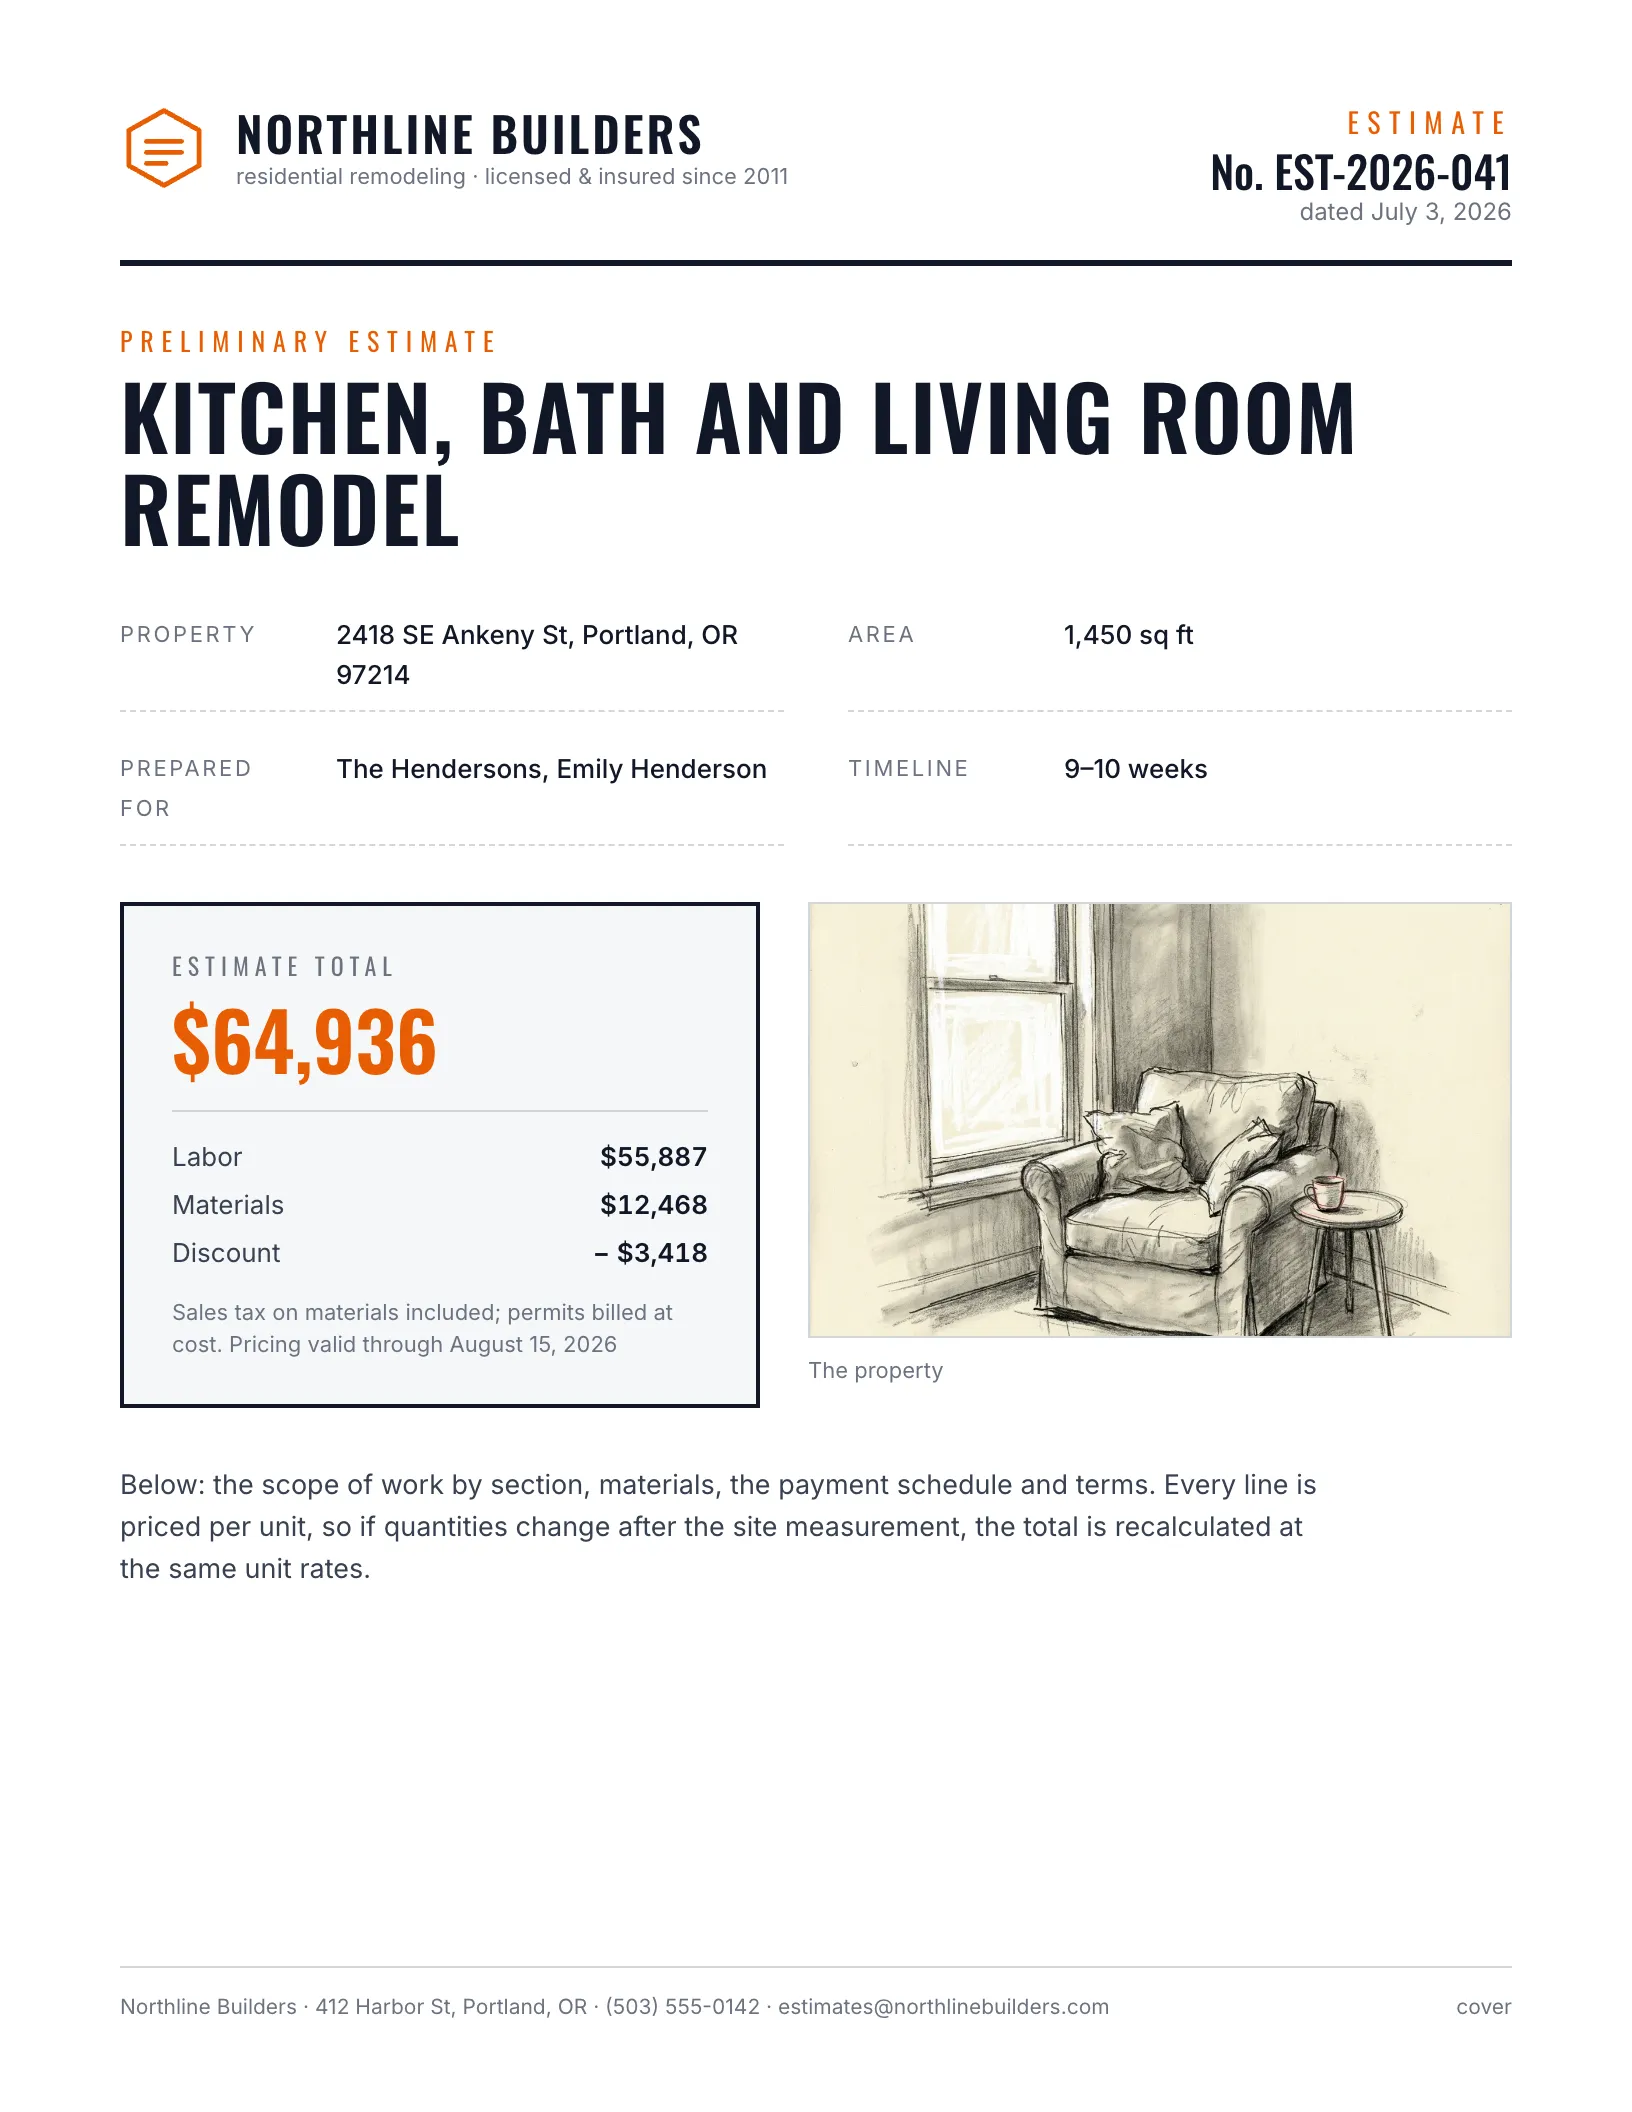
Estimate graph — white sheet, dark ink, safety-orange accent, condensed headings; long tables paginate natively.
Filled in seconds — by form, from a call transcript, through the API or by one sentence to your agent. Filling fields uses no AI credits.
Live elements, saved answers and view tracking belong to the web link; the PDF carries the content.
Always included: open and view-time tracking per link, instant notifications, client memory, editing after sending — and PDF export when a file is required.
Open it in Naimi Studio and tell the AI what to change — your company, your services, your prices — or clone the free kit and hand the folder to Claude Code, Cursor or Codex.
Fill the fields for a real client the way the example was filled for The Hendersons: a short form in the app, a call transcript for your agent, or one API call. No AI credits for this step.
The client opens it without a login. You see the open, the time spent and every choice they made — or export a PDF when a file is required.
The tables continue on the next page with the header repeated; rows never split. That is what the document format is for.
Yes — the property photo is a personalization field; without one the document shows the plan sketch.
They press approve or ask a question and leave a comment; both land on their card and you are notified. Print the PDF for the signed copy.
Design-build proposal with a live kitchen configurator, pricing and financing.
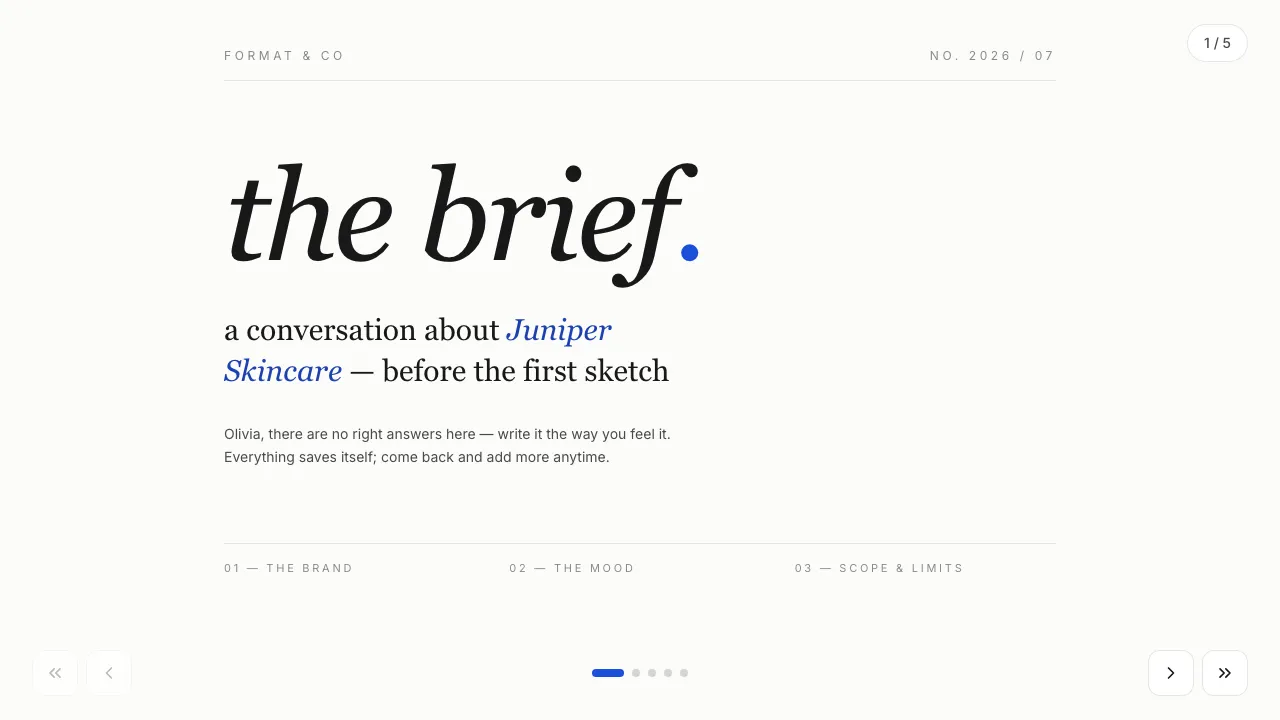
An intake brief the client fills in themselves: brand, moodboard, scope and budget.

Listing pitch for sellers: comps, pricing strategy and a net-proceeds calculator.
Change anything in Naimi Studio or with your own agent, then fill the client’s fields. Free plan, no credit card.
4.7/5 · 500+ customers free plan · no credit card · cancel anytime